Let the architecture organise the page.
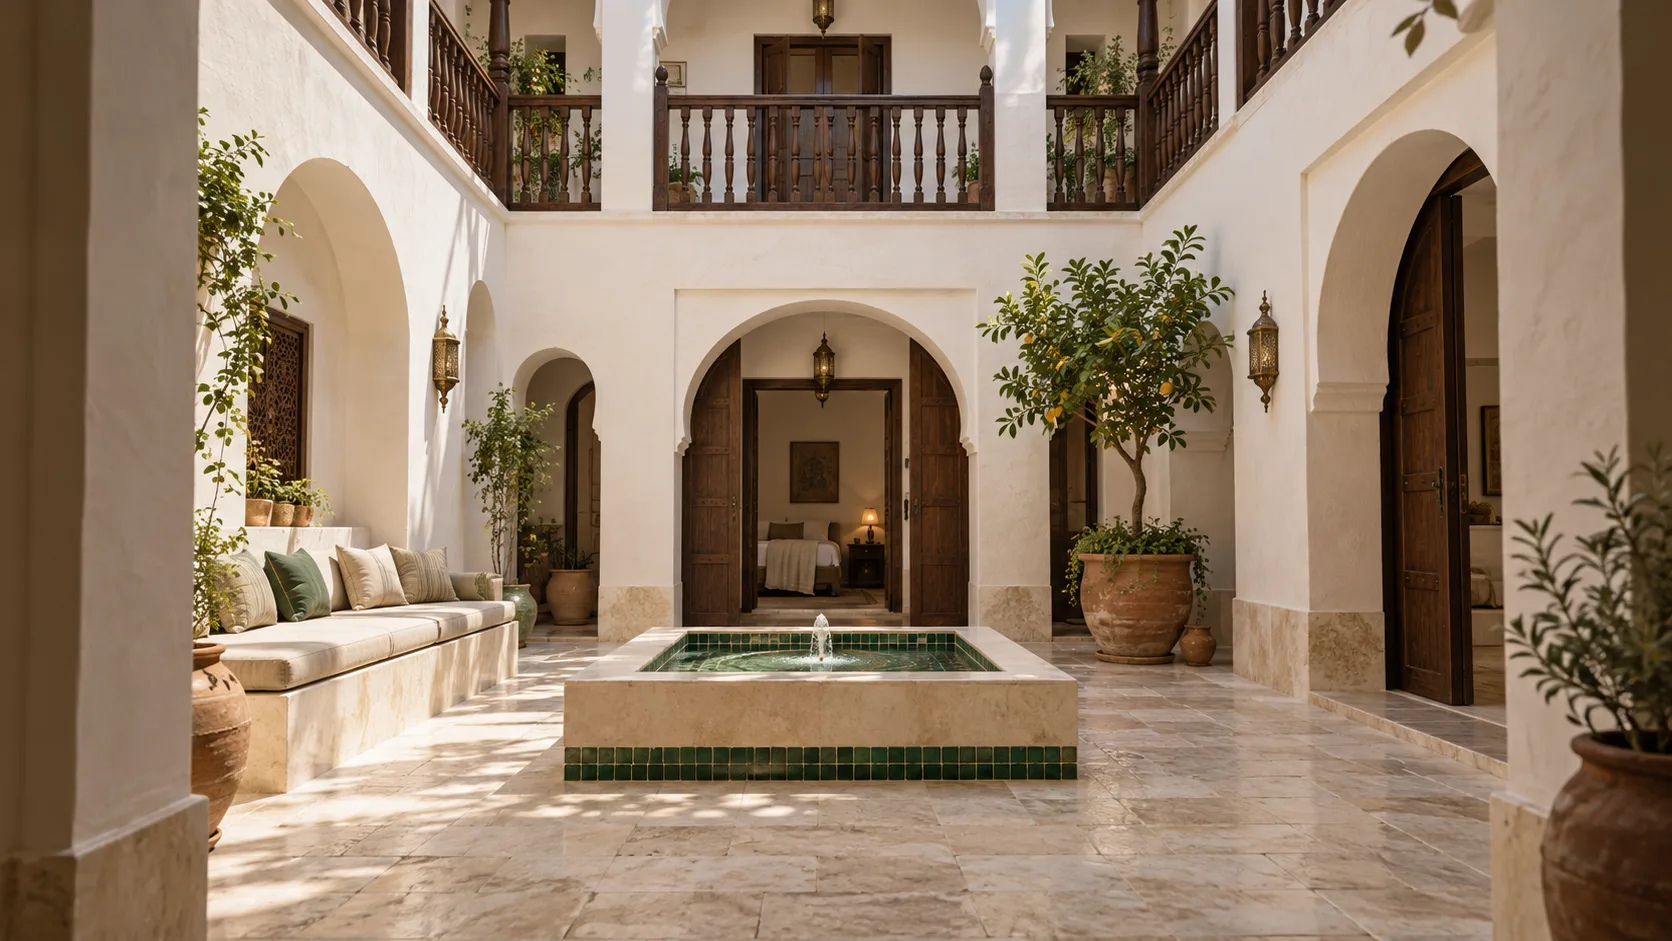
Courtyard, arches and framed views establish a sense of place. The three-level house explorer then turns that visual idea into a practical way to find the rooms.
Architecture / Hospitality · 2026
DAR SERA
A quiet courtyard guesthouse in Tétouan, imagined as a complete place to explore. Rooms, stories, a house guide and a demo stay planner.
Inside the project
A source-reviewed overview of the website, its content and the systems behind it.
Paper#F4F0E7
House green#34483E
Clay#8B4938
Sand#D9CEBD
11 published destinations, including four room pages. 28 original photographs; responsive AVIF and WebP derivatives are counted once per original.
Reviewed 23 October 2026. Duplicate source copies, error pages and responsive image variants are excluded. Counts describe the original website, not this case study.
View the reviewed source ↗The starting point
I started with a place rather than a collection of hotel cards: four rooms around an open courtyard in Tétouan. The website needed to make the house feel coherent, while helping someone understand the rooms and plan a stay.
Design decisions
Three decisions that connect the visual language to the experience.
Courtyard, arches and framed views establish a sense of place. The three-level house explorer then turns that visual idea into a practical way to find the rooms.
Warm paper, dark green, timber and clay connect the photographs to the interface. Instrument Serif introduces the editorial voice; Manrope keeps descriptions and controls direct.
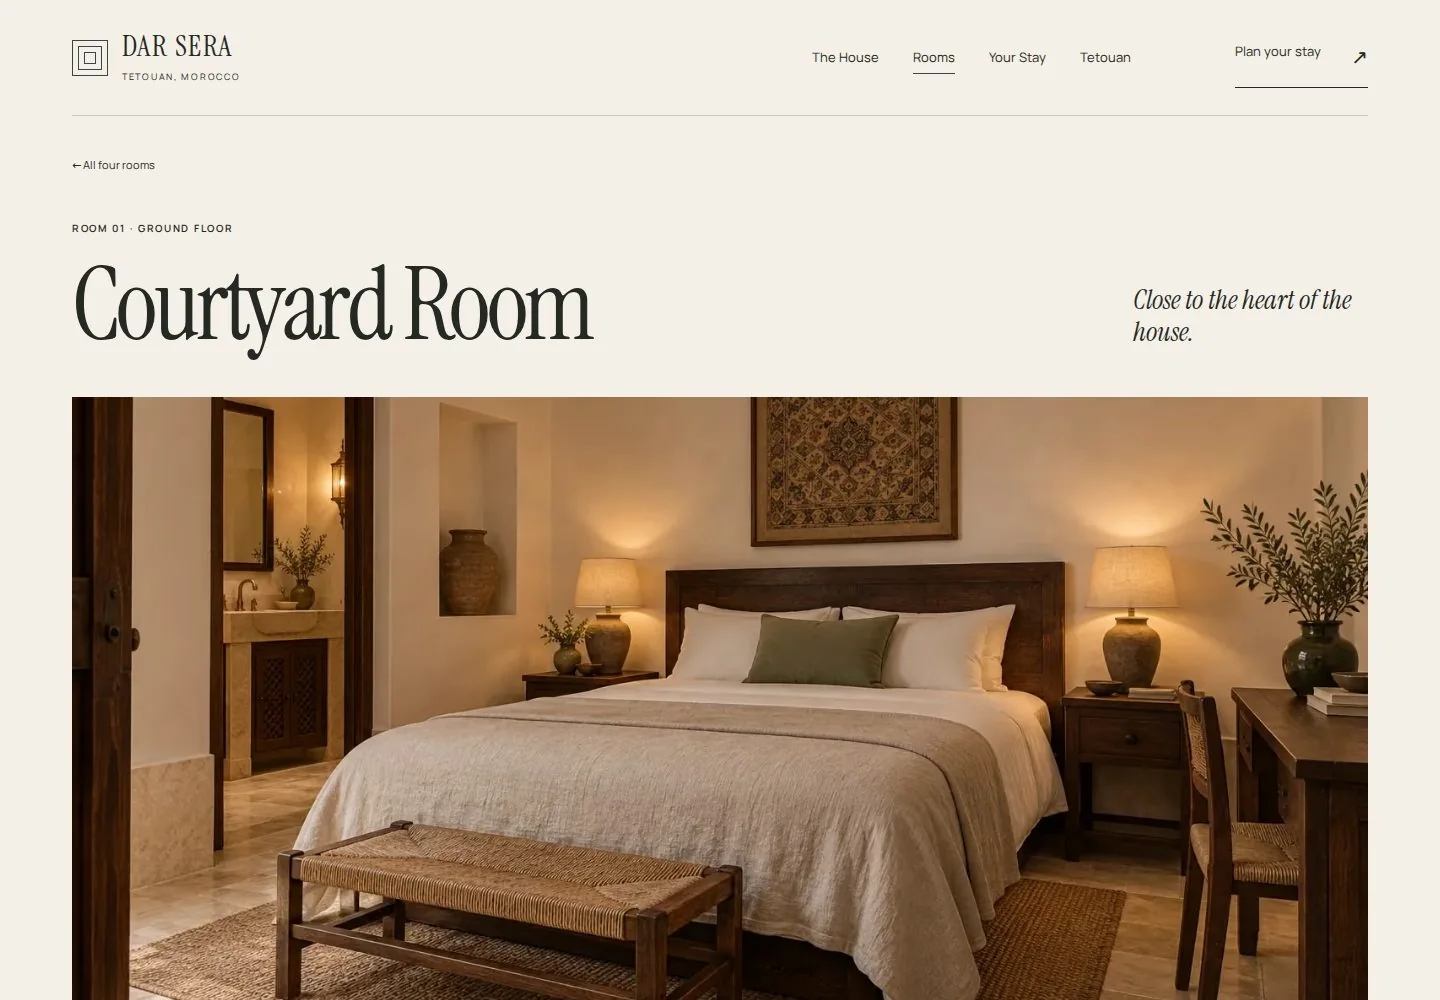
Each room uses the same information: area, bed, floor, outlook and nightly concept rate. Shared structure makes the differences easier to compare without flattening the character of each room.
From design to behaviour
A compact selection study using the room records from the original project. Select a room to see its area, bed and position in the house.
A schematic floor selector connects the house levels to the rooms. The diagram is a navigation aid, rather than a measured architectural plan.
Explore this feature ↗Dedicated room pages combine a clear specification, photographs and keyboard-accessible galleries.
Explore this feature ↗Dates and room selection lead to a calculated stay summary that can be reviewed and edited. This is a local demonstration, without a real reservation or payment.
Explore this feature ↗One identity. Different compositions.
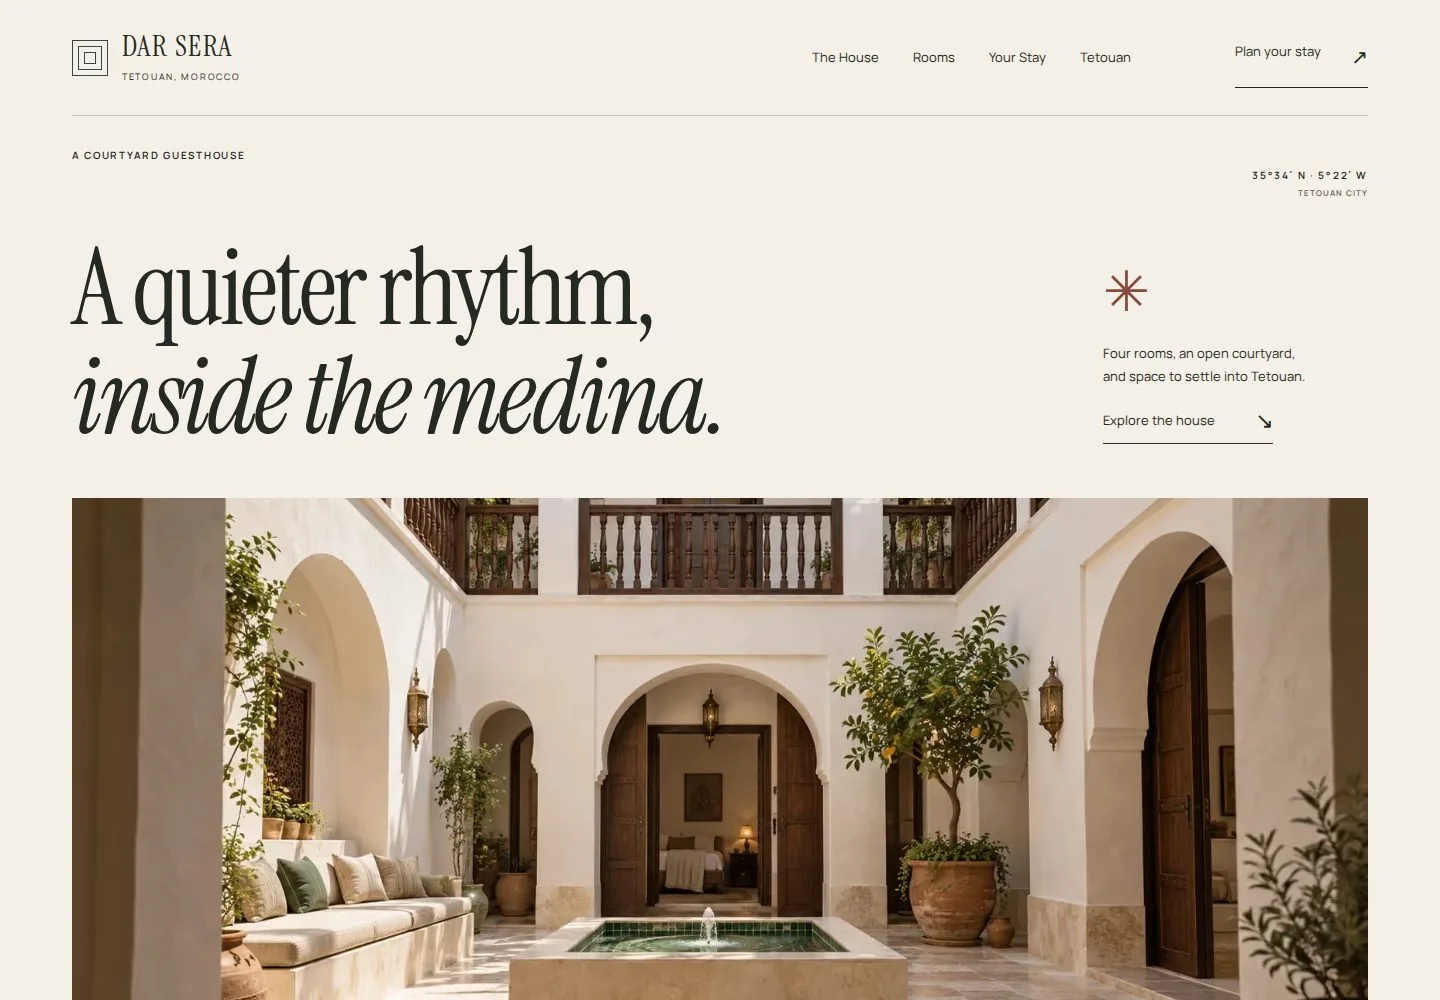
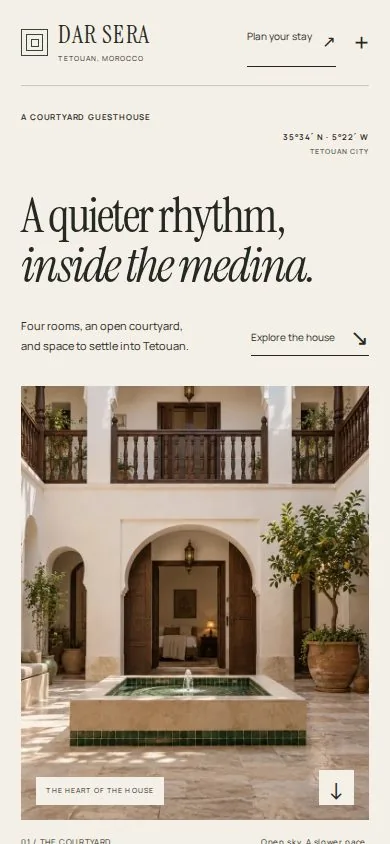
Wide compositions become a direct reading sequence on a phone. Room specifications stay together, galleries retain explicit controls, and the stay planner keeps a clear step-by-step flow.
What I explored
The most useful part of this project is the connection between atmosphere and structure: the house has a personality, and choosing a room still feels straightforward.